DESIGN STUDIO
IDEAS TO ICONS

Creating thoughtful spaces through architecture, design and innovation.

Archive

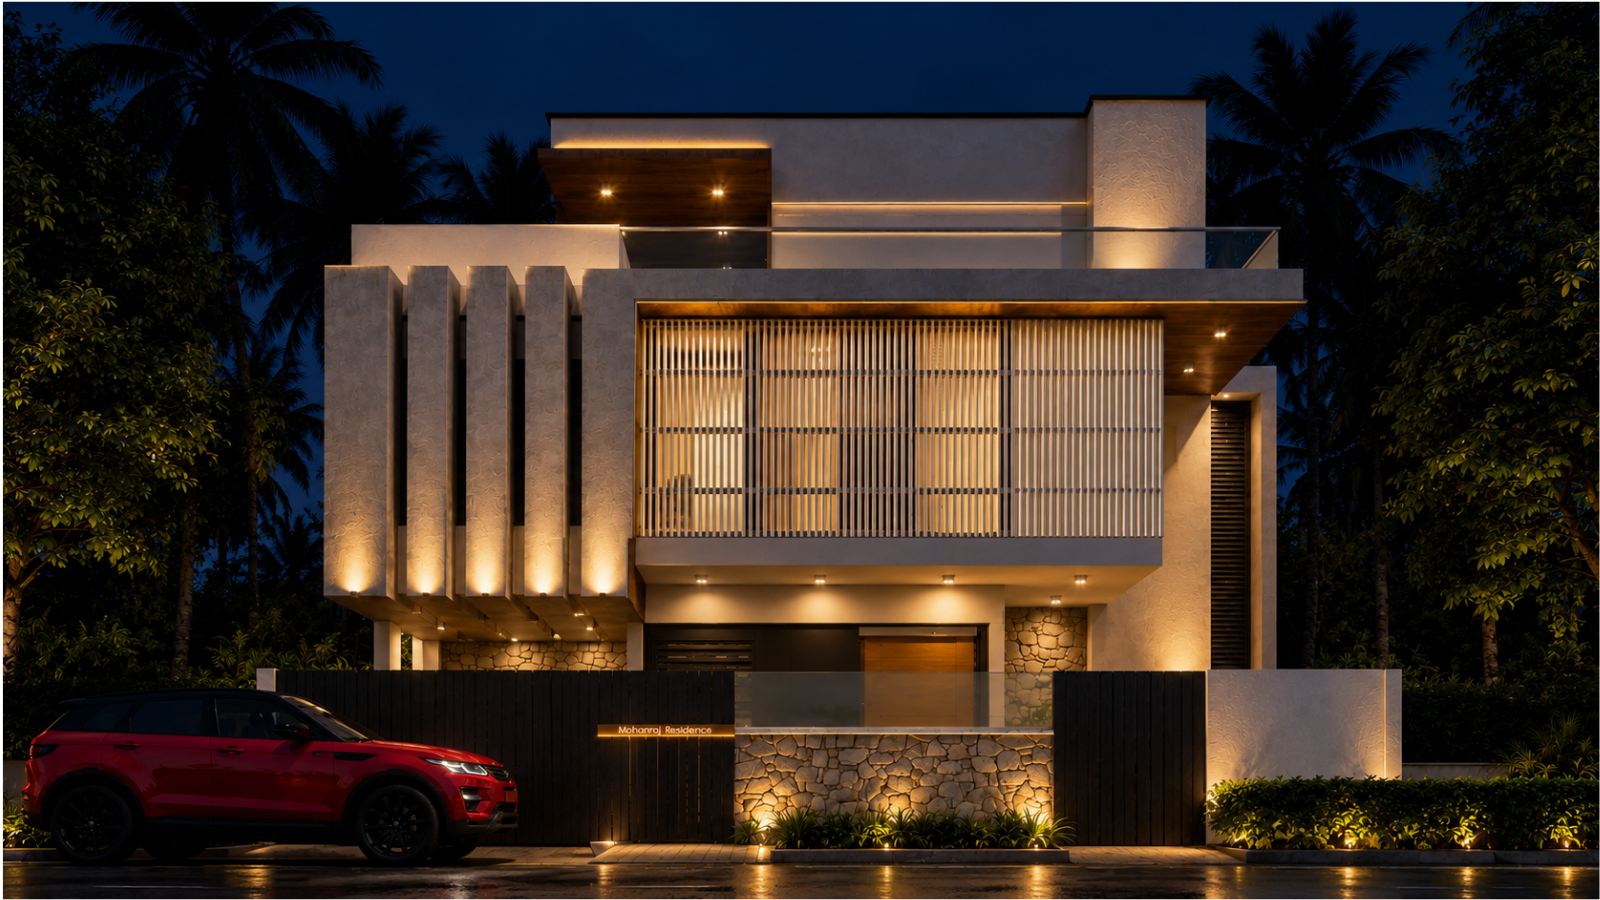
Mohanraj Residence Namakkal

MOHANRAJ RESIDENCE, Namakkal, is a 4,500 sq.ft residence conceived on a compact 2,277 sq.ft site, embracing an uninterrupted 360° panorama of the surrounding farmland. The design is organised around a central courtyard that serves as the spatial heart of the residence, orchestrating light, openness, and visual continuity. A bold 11-foot cantilever introduces a distinctive architectural gesture, expressing structural finesse through a sense of weightlessness and balance. The residence is ultimately conceived as a dialogue between spatial clarity, structural expression, and an expansive rural...
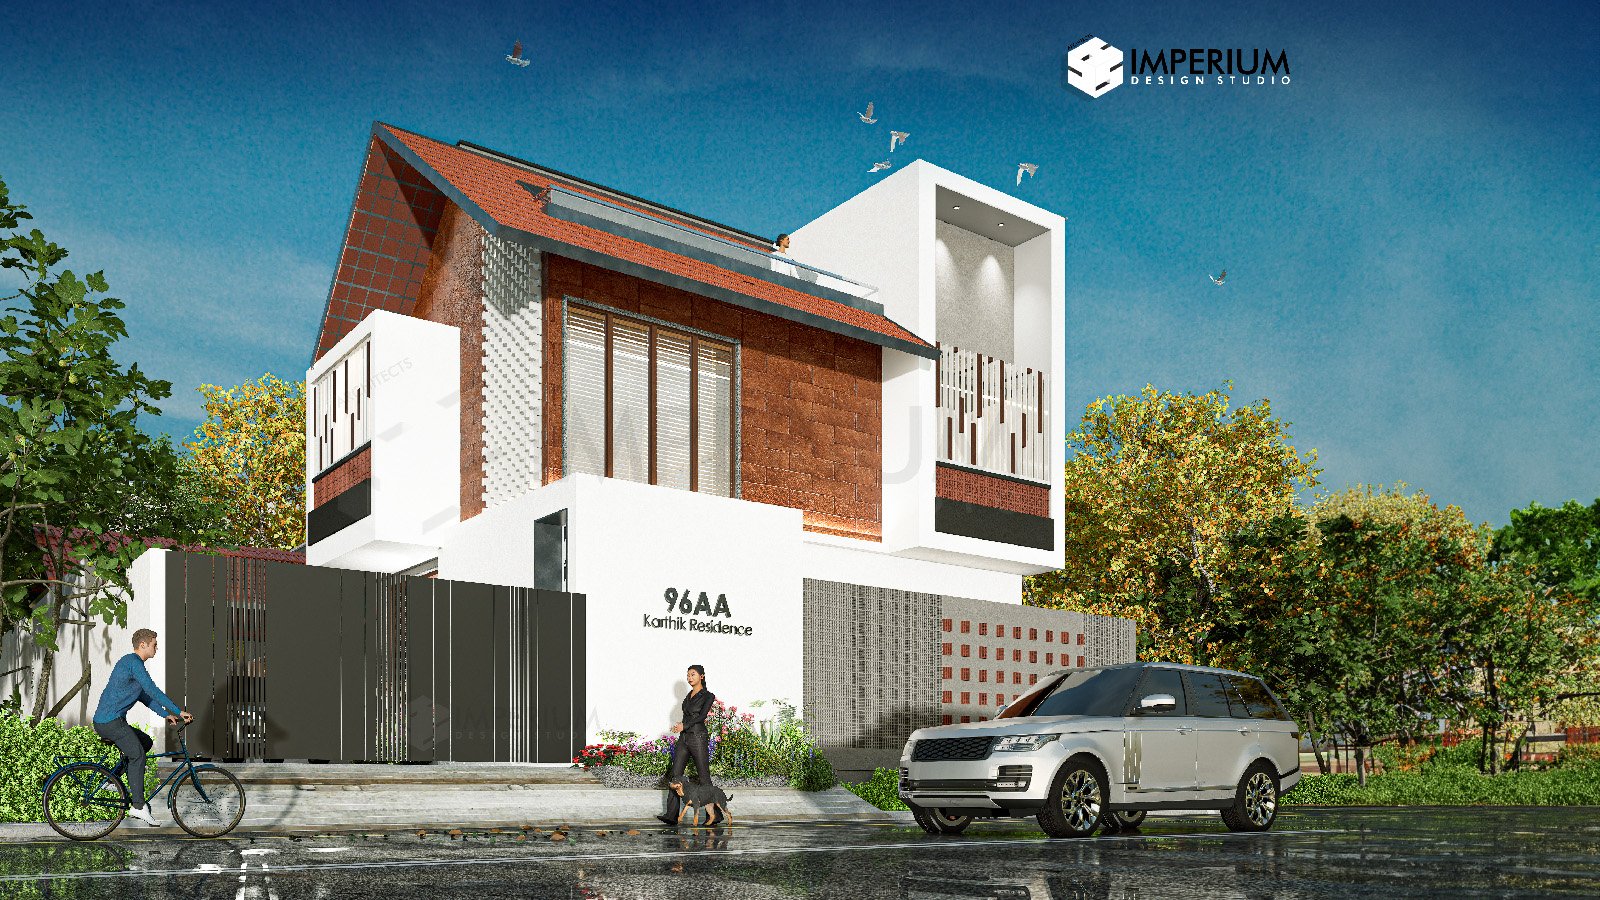
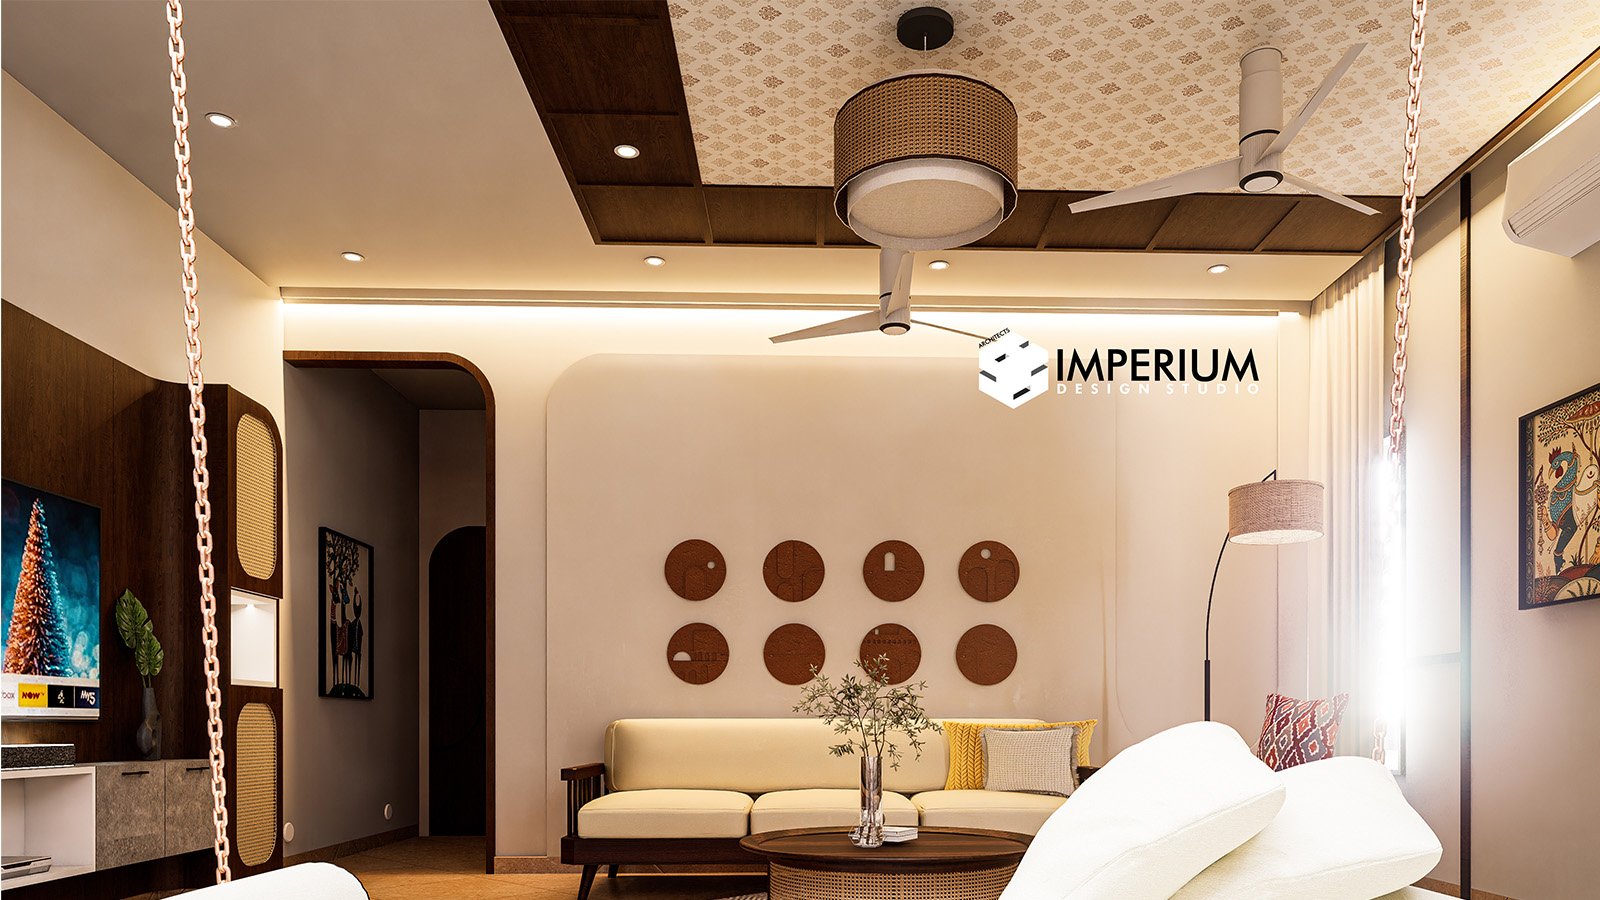
Karthik Residence

KARTHIK RESIDENCE, Karur, is a 3,600 sq.ft residence rooted in the timeless principles of traditional architecture, symmetry, proportion, and spatial hierarchy. The planning is organised around three courtyards, creating a layered sequence of light, openness, and privacy. These courtyards become integral to the spatial experience, connecting key areas of the home through carefully composed transitions. Traditional architectural elements are interpreted with a refined and contemporary sensibility. The residence is conceived as a private retreat, offering a vacation-like experience within an everyday home. Every space is...

Kumaran Villa

KUMARAN VILLA is a contemporary residence envisioned above a commercial floor in Salem, balancing modern lifestyle with a subtle expression of traditional character. Designed within an approximately 1,800 sq.ft footprint, the project explores a refined architectural language where contemporary spatial planning meets familiar forms, proportions, and warmth—creating a home that feels both modern and rooted....

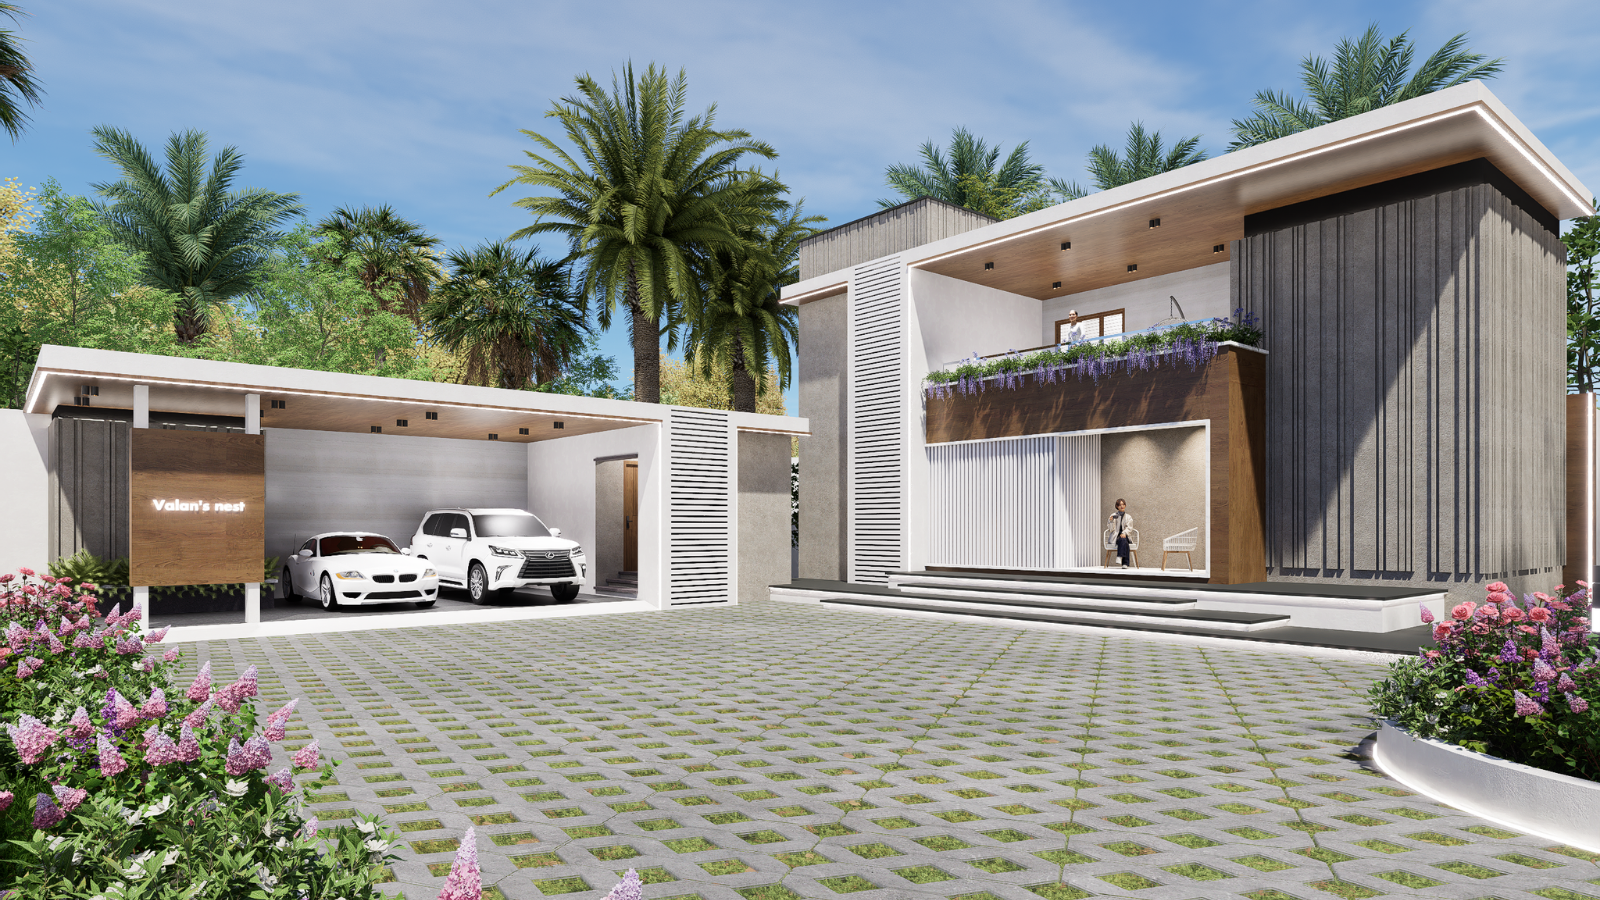
VALAN’S NEST

VALAN’S NEST is a bold architectural composition set within a generous 10,000 sq.ft site, where a deliberately compact built form creates an imposing presence. The defining inverted-L massing establishes a strong sense of enclosure, giving the residence a distinctive and monumental expression despite its restrained footprint. Courtyards and carefully positioned extensions enrich the spatial composition, while the interiors remain intentionally understated, with selective detailing responding only to essential functional needs. The result is an architecture driven by form, proportion, and...

Laksa

RR Residence is a contemporary transformation of a four-decade-old commercial-cum-residential building, reimagined with a distinct and refined architectural identity. The design introduces clean geometries, balanced proportions, and a restrained material palette, creating a sophisticated spatial experience within the existing context.   The project reflects a careful balance between existing character and contemporary expression, resulting in a cohesive, timeless, and distinctly modern residence.   Site area: 1740 sq.ft Built-up area: 4500 sq.ft (approx)...

RR Residence

[vc_row][vc_column][vc_column_text css=""]RR Residence is a contemporary transformation of a four-decade-old commercial-cum-residential building, reimagined with a distinct and refined architectural identity. The design introduces clean geometries, balanced proportions, and a restrained material palette, creating a sophisticated spatial experience within the existing context. The project reflects a careful balance between existing character and contemporary expression, resulting in a cohesive, timeless, and distinctly modern residence. Site area: 1740 sq.ft Built-up area: 4500 sq.ft (approx)[/vc_column_text][/vc_column][/vc_row][vc_row][vc_column width="1/2"][vc_column_text css=".vc_custom_1788433988298{margin-top: 15px !important;padding-bottom: 15px !important;}"] Before [/vc_column_text][vc_single_image image="6687" img_size="large" alignment="center" onclick="custom_link" css="" link="https://imperiumdesignstudio.in/portfolio-item/rr-residence-interior/"][/vc_column][vc_column...